

263 Flagstone Road
Features
- 4 bedrooms
- 4.5 bathrooms
- $5,950,000
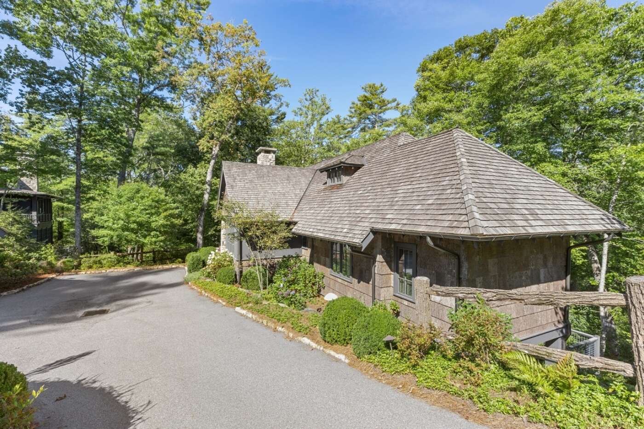
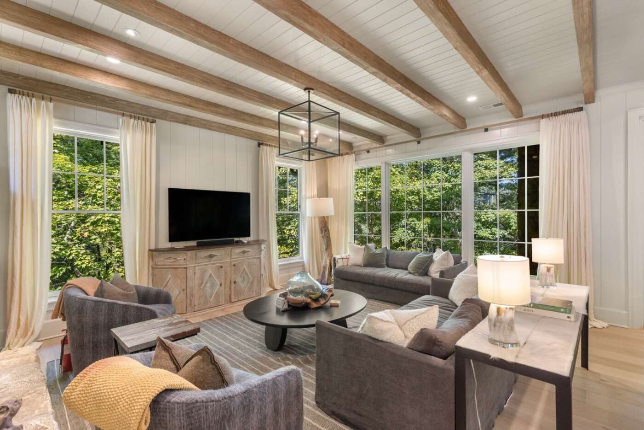
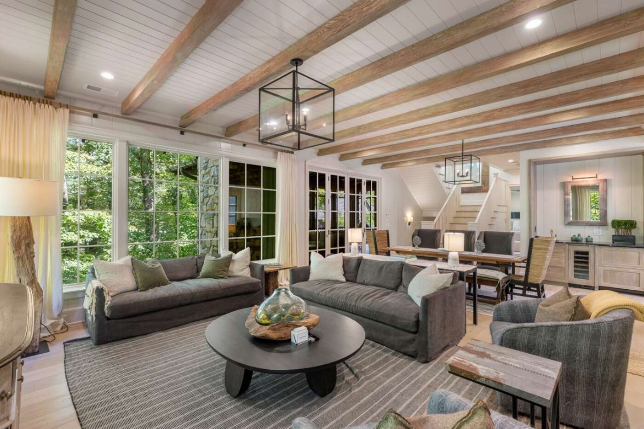
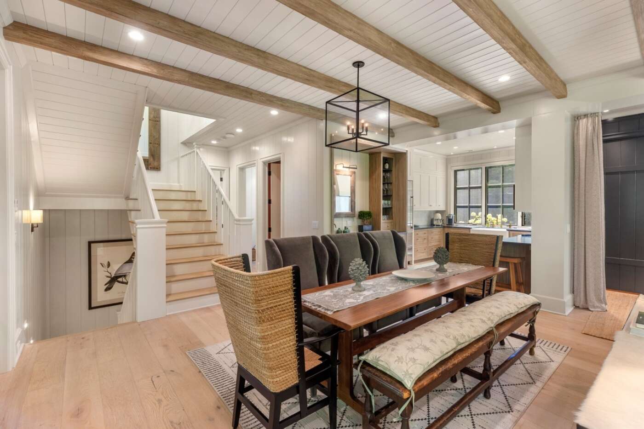
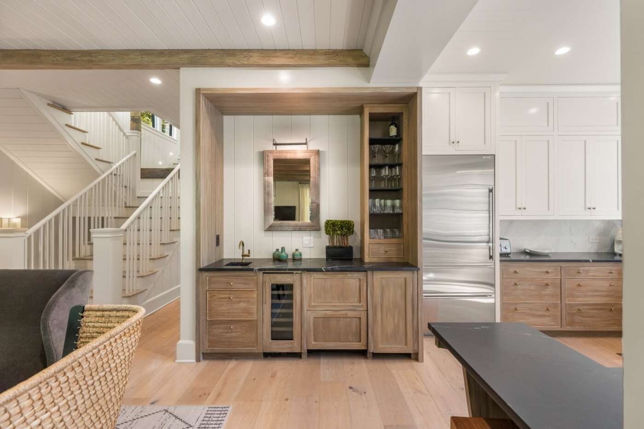
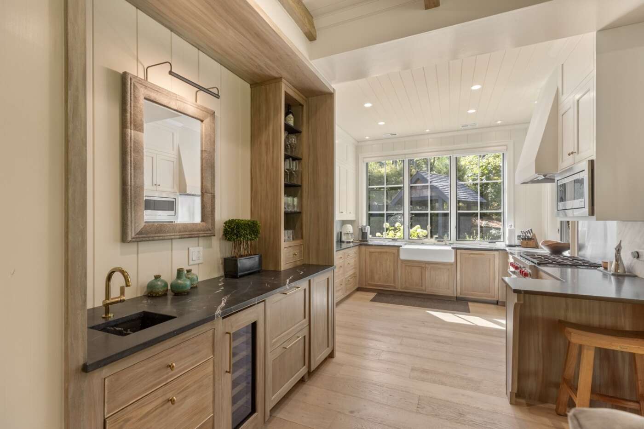
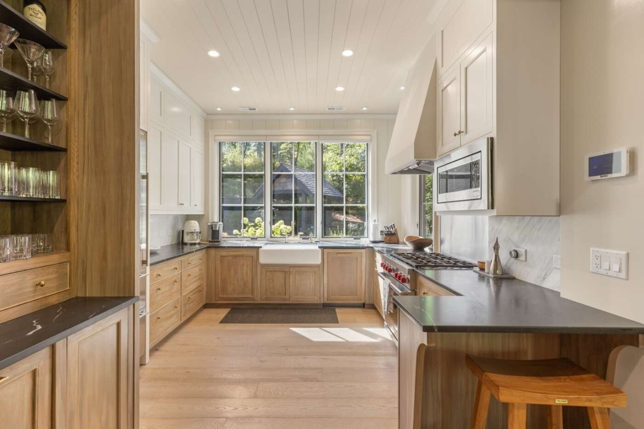
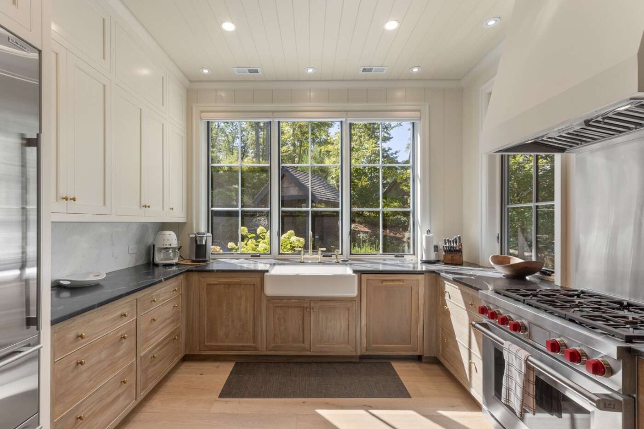
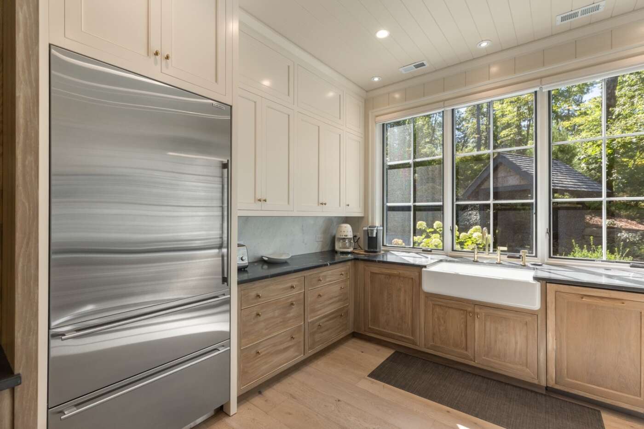
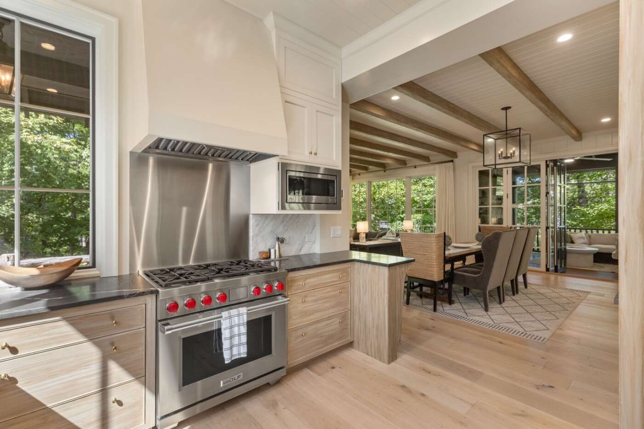
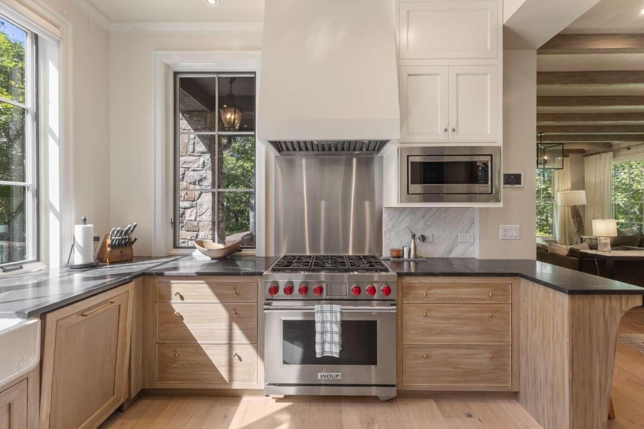
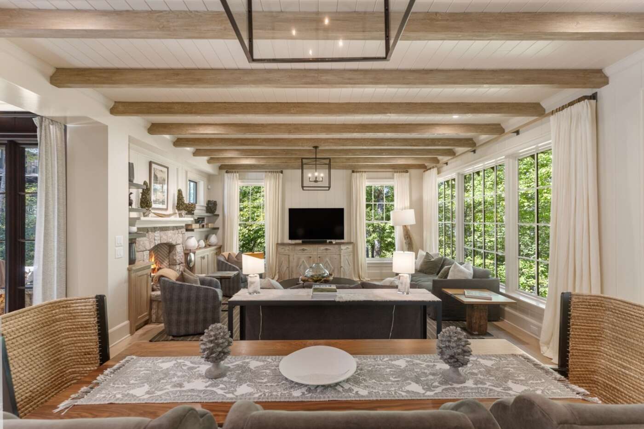
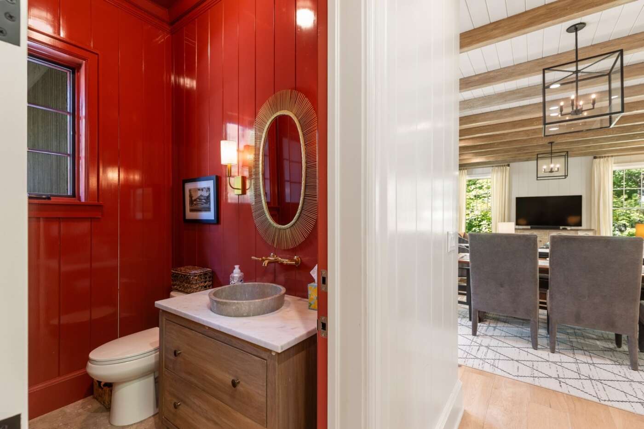
Welcome to 263 Flagstone Road! No detail was spared in the construction of this mountain getaway designed by Arcade Architecture and offered fully furnished.
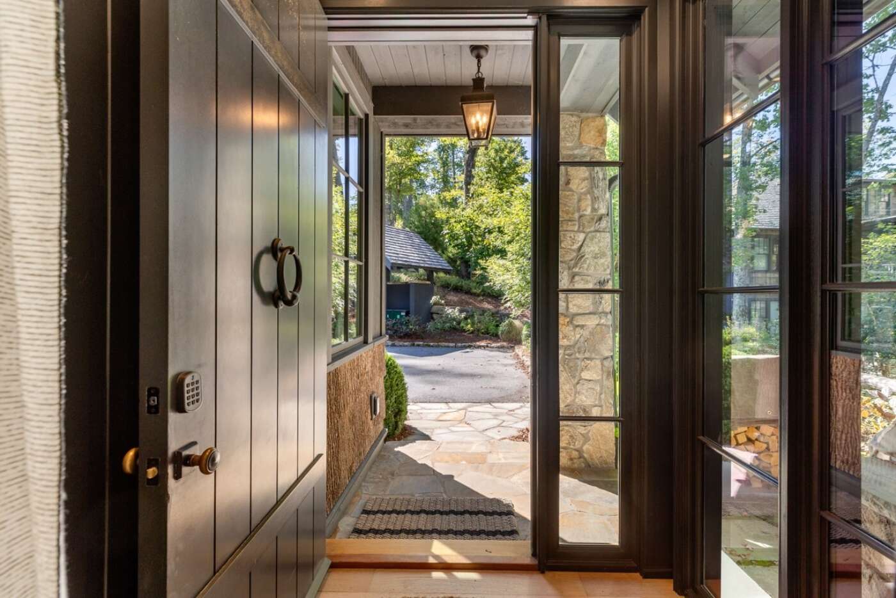
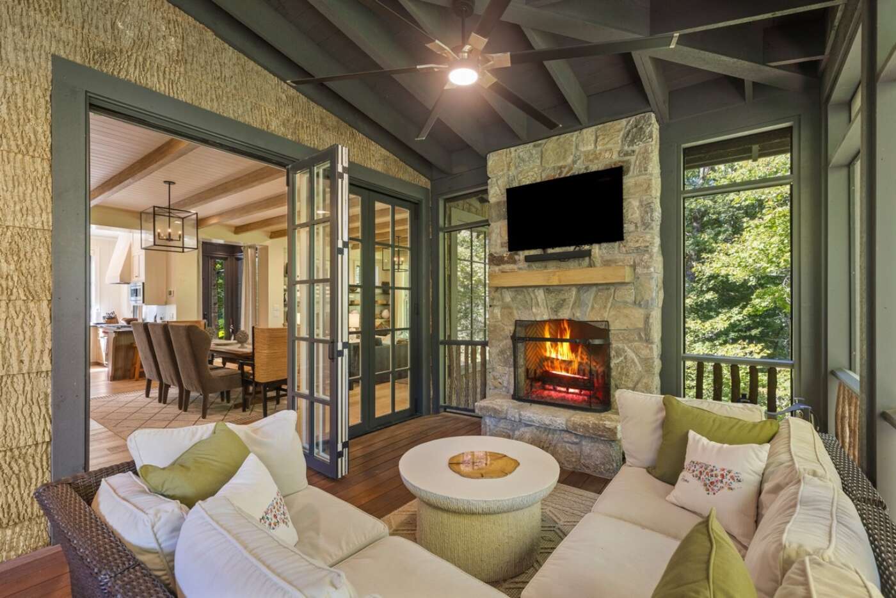
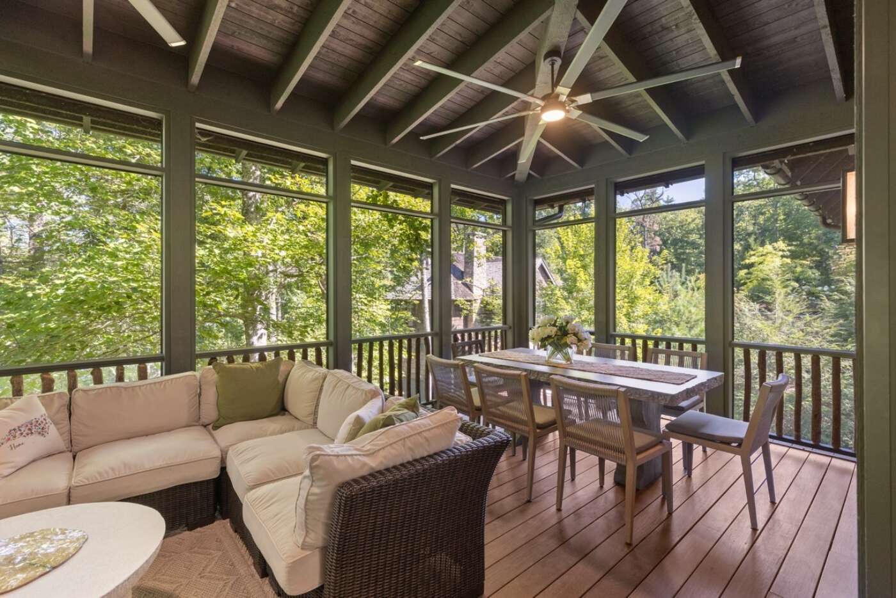
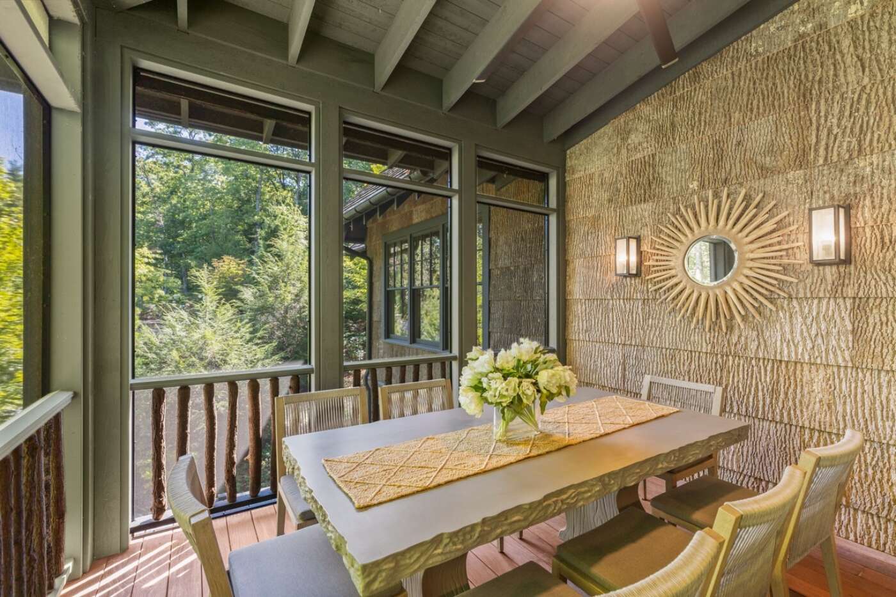
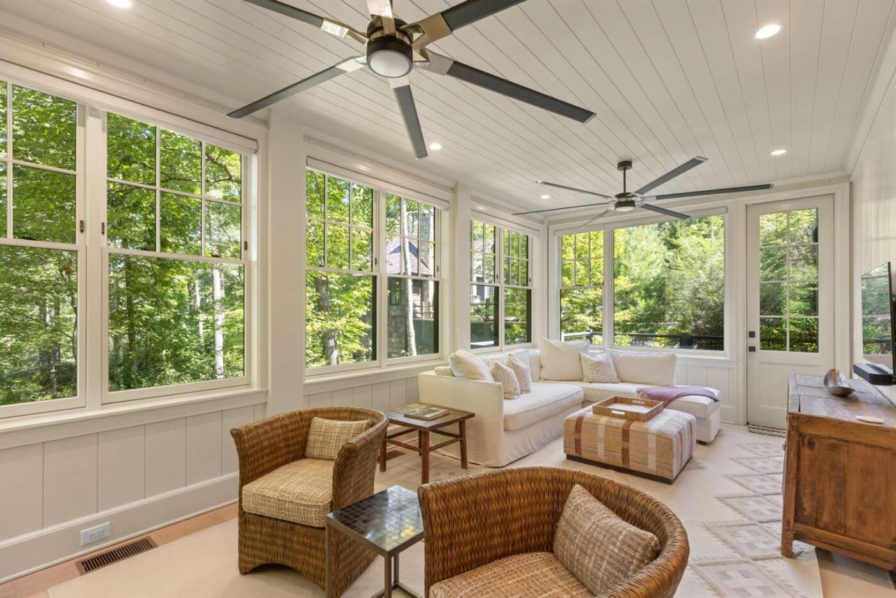
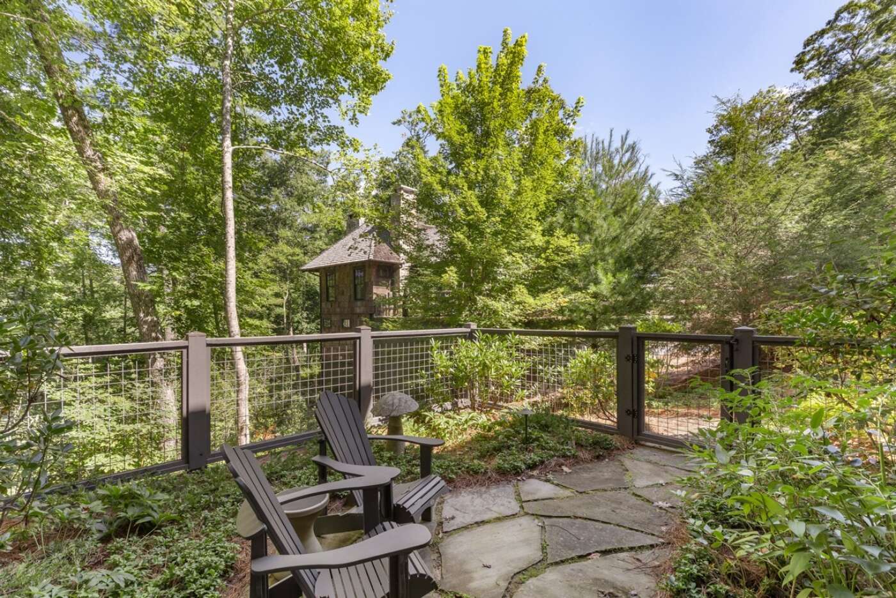
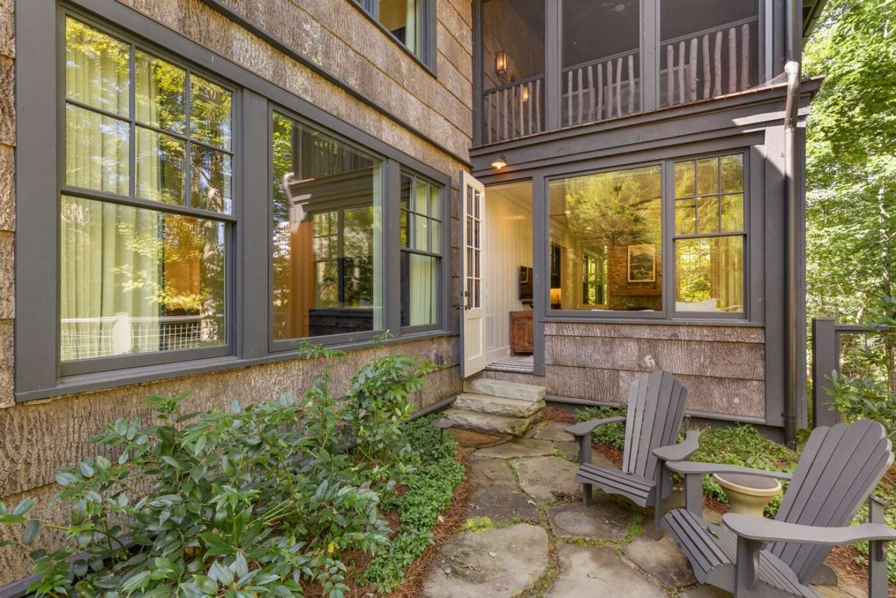
The main level offers indoor/outdoor living with an inviting floor plan perfect for entertaining. Accordion doors open with ease to enjoy the fresh mountain air. The covered porch is an ideal spot to curl up with a book or cheer on your favorite football team on the big-screen TV. The natural bark siding, thoughtful color choices, and stone accent allow this home to seamlessly blend in with the setting and other homes at High Hampton. In this special area, it is not rare to burn a fire year-round, and with three fireplaces, there are ample opportunities to gather around the hearth.
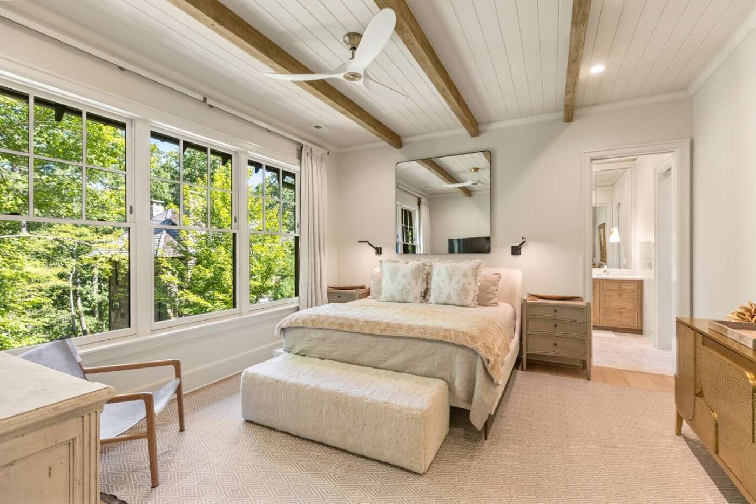
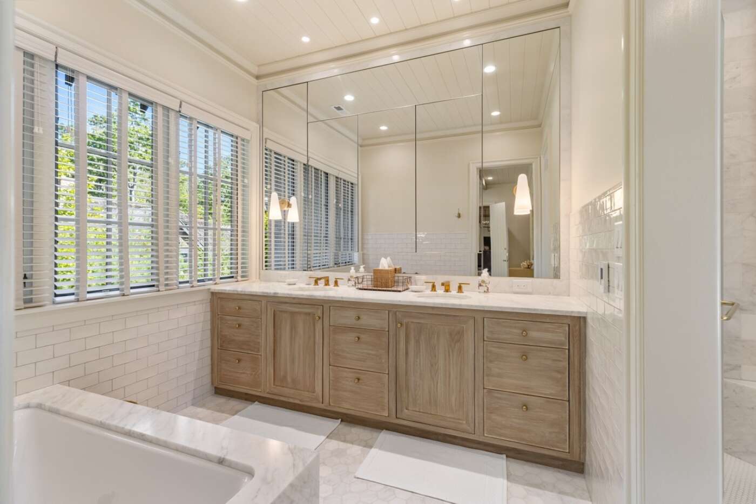
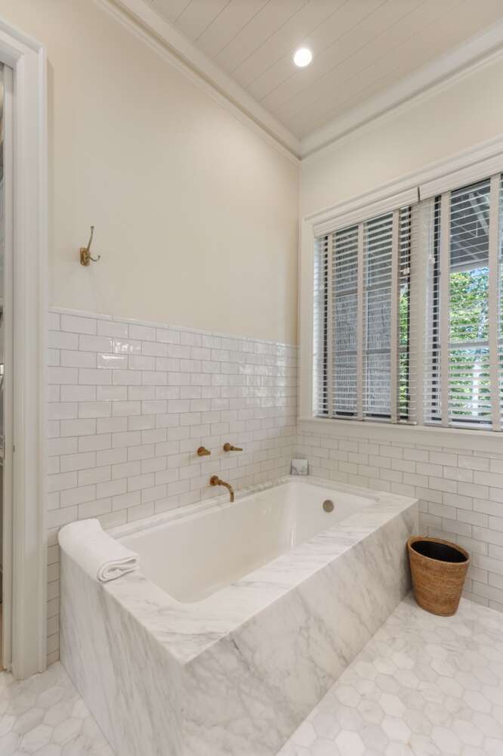
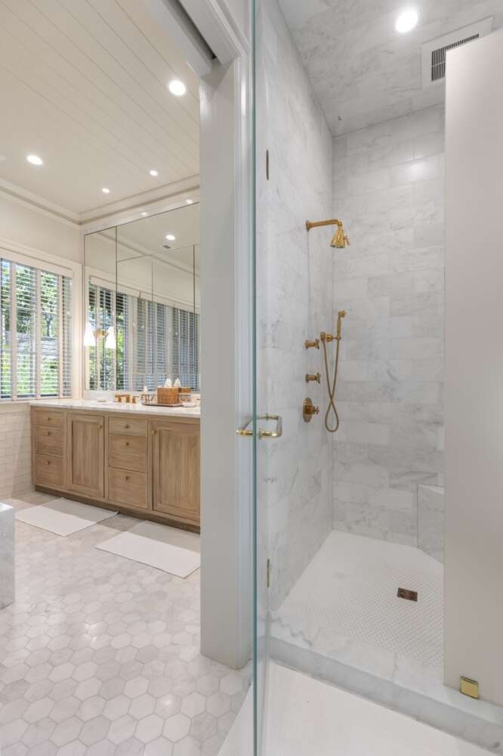
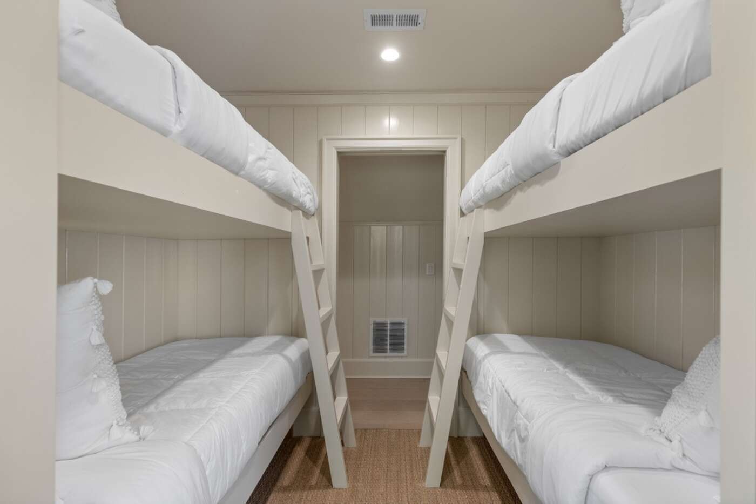
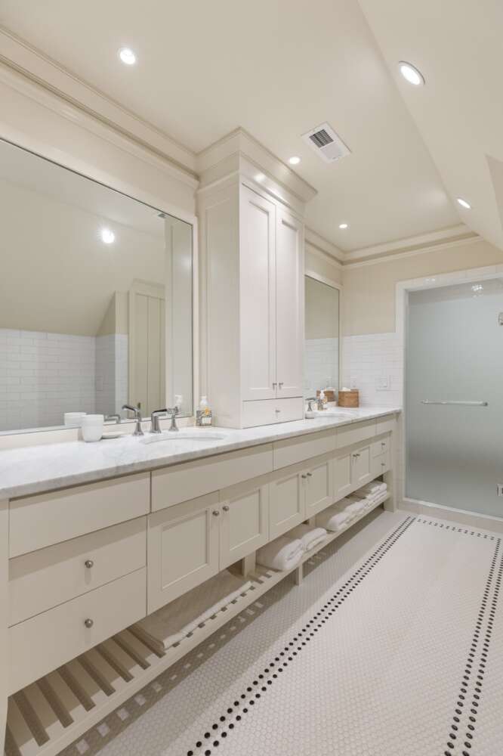
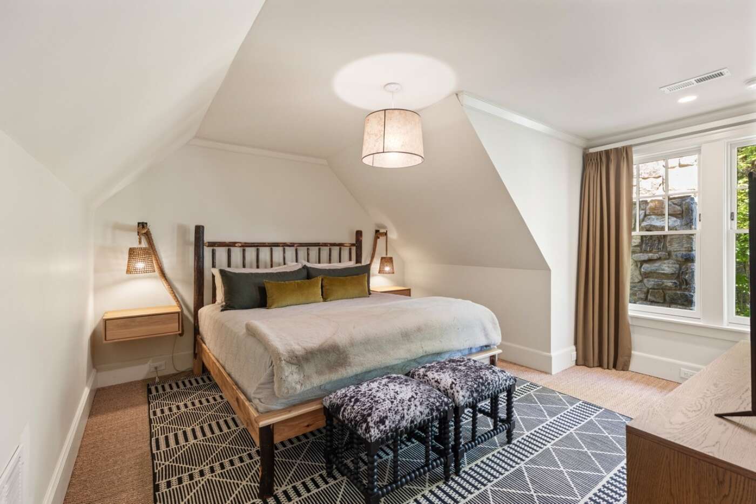
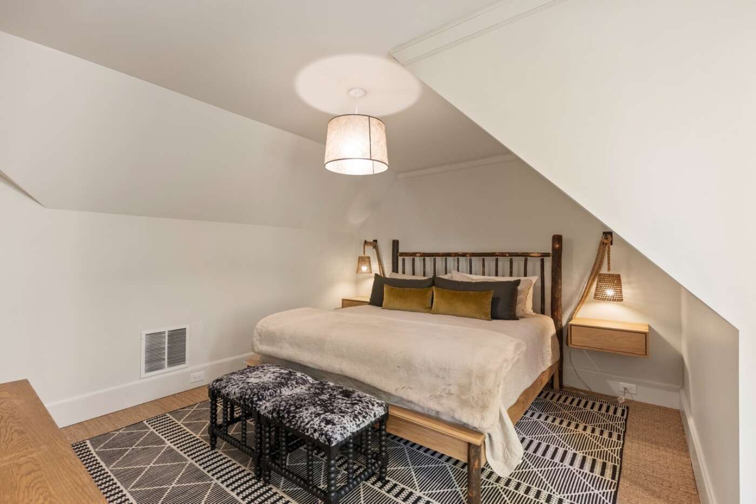
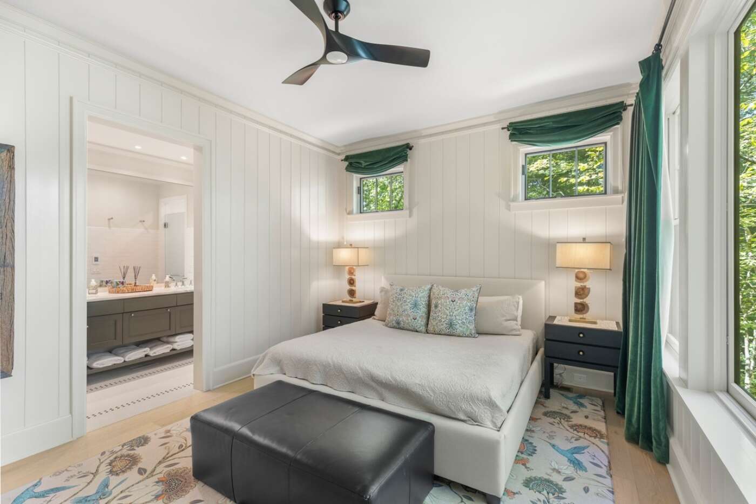
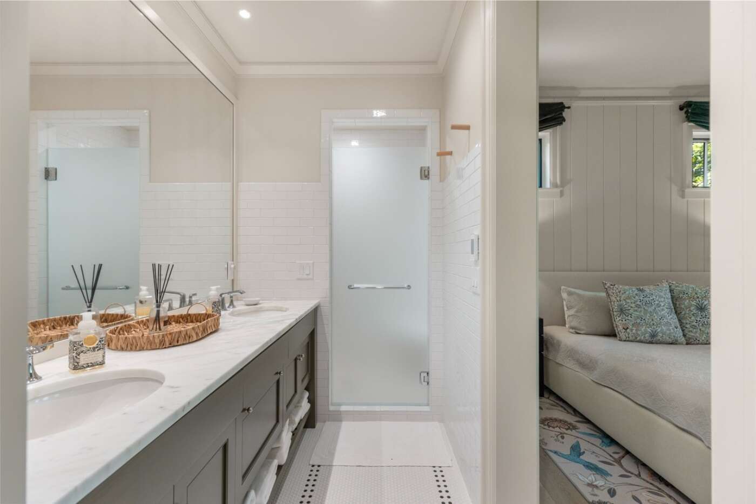
The primary bedroom is conveniently located on the first floor and includes a spacious ensuite bath with a soaking tub. There are three additional bedrooms and a bonus room throughout the house, including an epic bunk room perfect for kids or house parties! The thoughtful layout makes this home great for hosting family and friends and just as comfortable when only occupied by the owners.
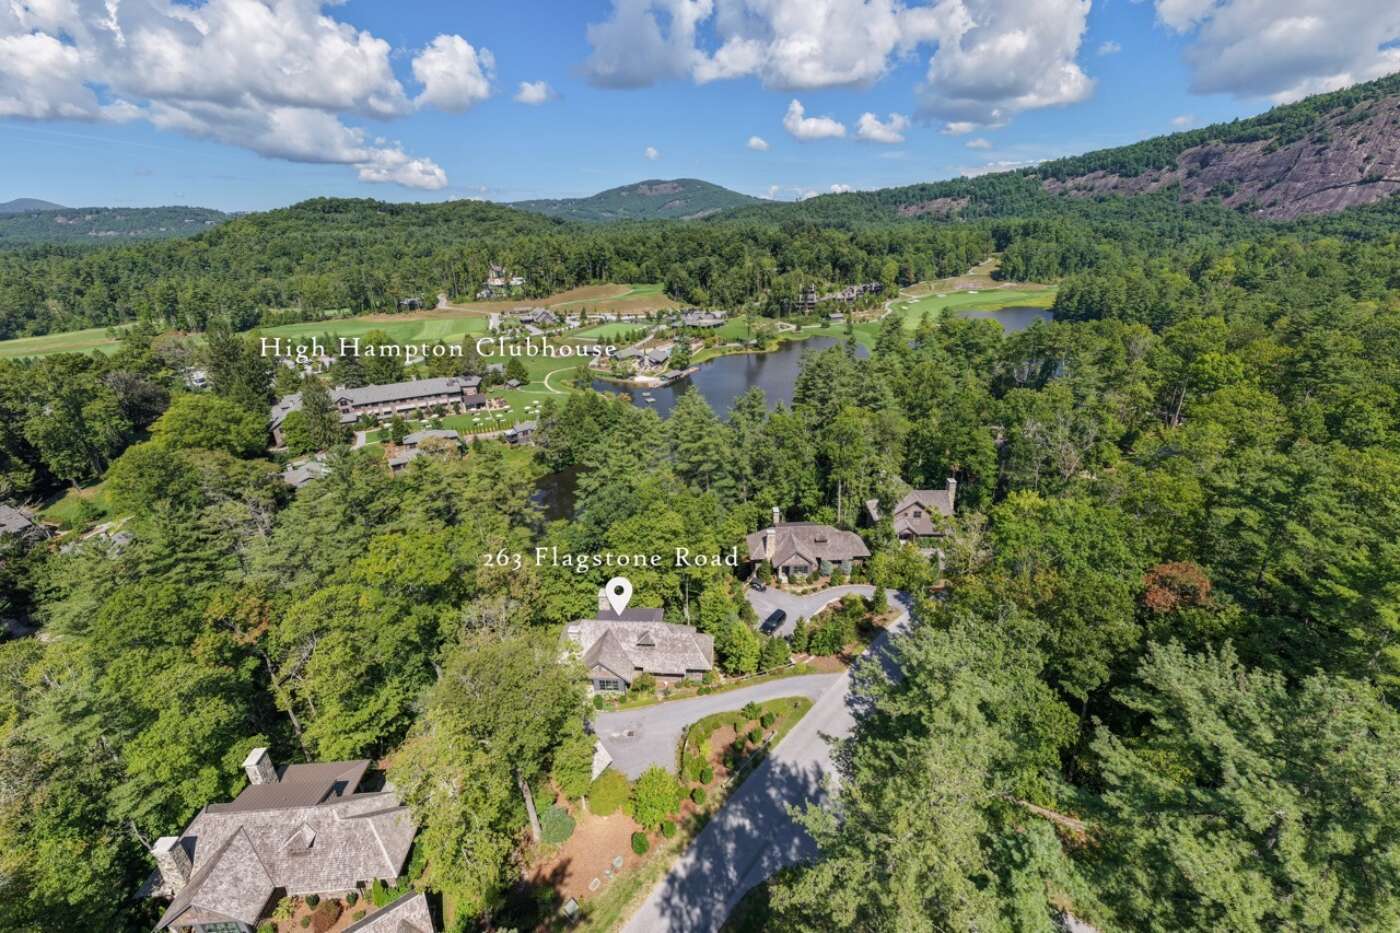
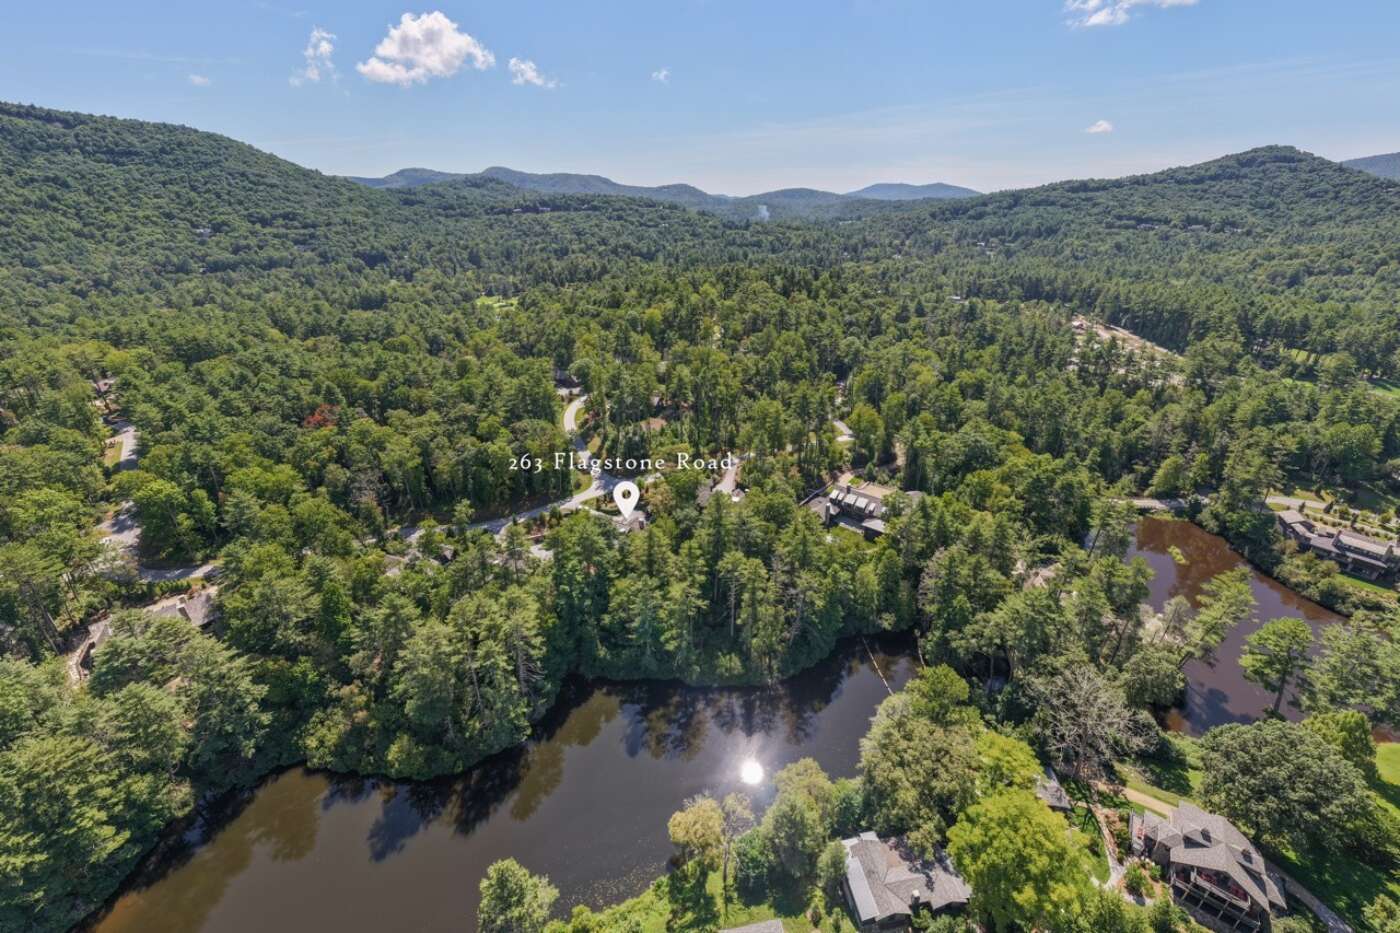
This home is located a short walk across the lake (there are footbridges!) to all of High Hampton's top-notch amenities and steps away from the hallmark hiking trails. Ownership comes with the option to apply for membership to the Club at High Hampton.
The information set forth in this website is not intended to be an offer to sell nor a solicitation of offers to buy property in High Hampton by residents of Connecticut, Hawaii, Idaho, New Jersey, Oregon, Pennsylvania, or South Carolina or any other jurisdiction where prohibited by law. This offer is void where prohibited by law.” Notice to New York Residents: The developer/offeror of High Hampton and its principals are not incorporated in,located in, or resident in the state of New York. No offering is being made in or directed to any person or entity in the state of New York or to New York residents by or on behalf of the developer/offeror or anyone acting with the developer/offeror’s knowledge. No such offering, or purchase or sale of real estate by or to residents of the state of New York, shall take place until all registration and filing requirements under the Martin Act and the Attorney General’s regulations are complied with, a written exemption is obtained pursuant to an application is granted pursuant to and in accordance with Cooperative Policy Statements #1 or #7, or a “No-Action” request is granted. Equal Housing Opportunity: We are pledged to the letter and spirit of U.S. policy for the achievement of equal housing opportunity throughout the Nation. We encourage and support an affirmative advertising and marketing program in which there are no barriers to obtaining housing because of race, color, religion, sex, handicap, familial status, or national origin.
Obtain the Property Report required by Federal law and read it before signing anything. No Federal agency has judged the merits or value, if any, of this property.
The information set forth in this website is not intended to be an offer to sell nor a solicitation of offers to buy property in High Hampton by residents of Connecticut, Hawaii, Idaho, New Jersey, Oregon, Pennsylvania, or South Carolina or any other jurisdiction where prohibited by law. This offer is void where prohibited by law.” Notice to New York Residents: The developer/offeror of High Hampton and its principals are not incorporated in,located in, or resident in the state of New York. No offering is being made in or directed to any person or entity in the state of New York or to New York residents by or on behalf of the developer/offeror or anyone acting with the developer/offeror’s knowledge. No such offering, or purchase or sale of real estate by or to residents of the state of New York, shall take place until all registration and filing requirements under the Martin Act and the Attorney General’s regulations are complied with, a written exemption is obtained pursuant to an application is granted pursuant to and in accordance with Cooperative Policy Statements #1 or #7, or a “No-Action” request is granted. Equal Housing Opportunity: We are pledged to the letter and spirit of U.S. policy for the achievement of equal housing opportunity throughout the Nation. We encourage and support an affirmative advertising and marketing program in which there are no barriers to obtaining housing because of race, color, religion, sex, handicap, familial status, or national origin.
Obtain the Property Report required by Federal law and read it before signing anything. No Federal agency has judged the merits or value, if any, of this property.